3D House Planner
Planificateur de maison en 3D - Planificateur de sol 3D gratuit sur le Web.
- Catégorie
- Architecture & Design d''intérieur
- Alternatives
- 6 outils similaires
- Mis à jour
- il y a 2 semaines
- Source
- Site officiel ↗︎
AI Collection Meilleurs choix

TheFluxTrain
Studio de production d'IA agentic pour des personnages, des flux de travail et des vidéos cohérents
Architecture & Design d''intérieur Choix de catégories

Interior Aid : idées de décoration d''intérieur, inspiration et application de mise en scène virtuelle utilisant l''intelligence artificielle

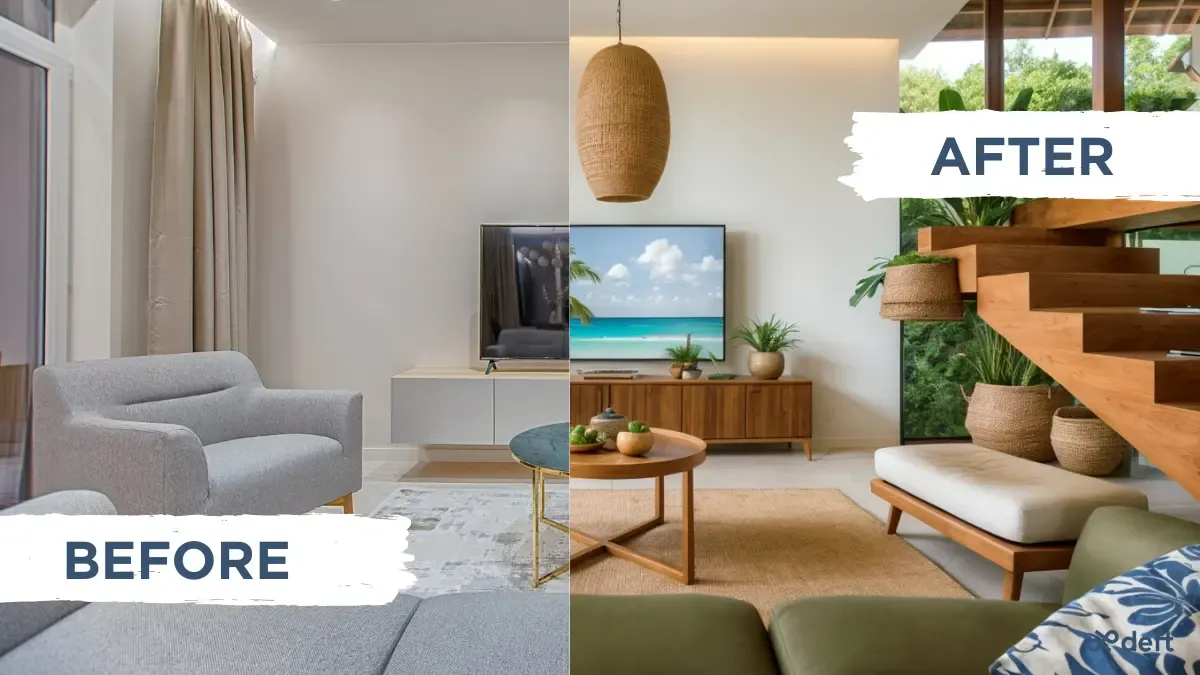
Deft Imagine - Redonnez du style à une maison en 10 secondes ou moins. Inspiration, design d''intérieur, mise en scène et plus encore.
Oda Moodboard • Oda Studio - Choisissez ton style et ta couleur pour personnaliser ton intérieur en quelques secondes grâce à l''IA.
À propos de 3D House Planner
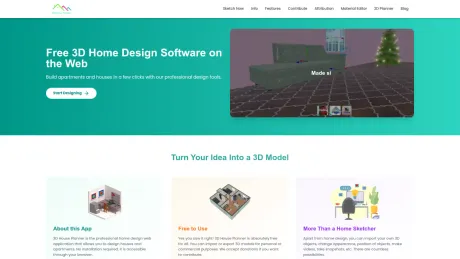
Logiciel professionnel de design de maison en 3D accessible via ton navigateur. Concevez des maisons et des appartements en toute simplicité.
3D House Planner's Forfaits tarifaires
3D House Planner peut modifier ses prix à tout moment. Voici nos dernières informations :
Pricing
Pricing
- 3D House Planner is completely free to use.
Ce que vous obtenez
Informations Complémentaires
3D House Planner is a professional home design web application that allows users to design houses and apartments without the need for installation. The platform is entirely free to use, enabling both personal and commercial import/export of 3D models. Its intuitive controls make it simple and quick to sketch 3D models, accommodating designs for up to 50 floors.
The app supports the importation of 3D objects in various formats including GLB, GLTF, OBJ, and Babylon. Users can change the appearance and position of objects, create videos, and take snapshots. The tool also features a catalog filled with thousands of objects, ensuring users have plenty of options to furnish and decorate their spaces.
3D House Planner emphasizes data privacy; users don’t need to log in, and all designs remain private without being stored on the cloud. Users can save their work by exporting 3D models and continue editing by importing saved designs. Additionally, the application includes capabilities for terrain modeling, painting, and applying a wide range of high-quality materials and textures for realistic designs.
The app is required for anyone looking to efficiently create and visualize their architectural designs, offering a story-like development environment that is both powerful and user-friendly.
Foire aux questions
What is 3D House Planner used for?
Planificateur de maison en 3D - Planificateur de sol 3D gratuit sur le Web.Is 3D House Planner free?
Pricing for 3D House Planner varies — see the Pricing section for details.What are alternatives to 3D House Planner?
Top alternatives to 3D House Planner include Interior AI, Oda Studio, Deft, Image Computer, Dimensions.Where can I get 3D House Planner?
3D House Planner is available at https://3dhouseplanner.com/.What category is 3D House Planner in?
3D House Planner is listed in Architecture & Design d''intérieur.Is 3D House Planner really free?
Yes. The app is free for personal and commercial use, with no login and no watermark. Donations help us keep improving it.Where are my projects saved?
Projects are saved in your own browser (IndexedDB) with automatic recovery. Nothing is uploaded to our servers, and you can export files at any time.Can I open my project in other BIM or CAD software?
Yes. You can export IFC4, DXF, GLB/glTF, OBJ, STL, SVG and CSV schedules, and import IFC, DXF, GLB, OBJ, STL and images of floor plans.How does the AI assistant work?
Describe what you want, such as a 3-bedroom house with a gable roof, or attach a plan or photo. The assistant builds walls, doors, windows, floors, roofs and furniture with the same tools of the editor, so everything stays editable.Do I need a powerful computer?
No. Pick a visualization mode from Draft, for any laptop, up to Ultra with real-time reflections and ambient occlusion for powerful GPUs.
Comparer 3D House Planner avec…
Choisissez un outil pour voir une comparaison structurée côte à côte : tarifs, déploiement, capacités et politique de contenu.